1 / 3AI generated
ChatGPT
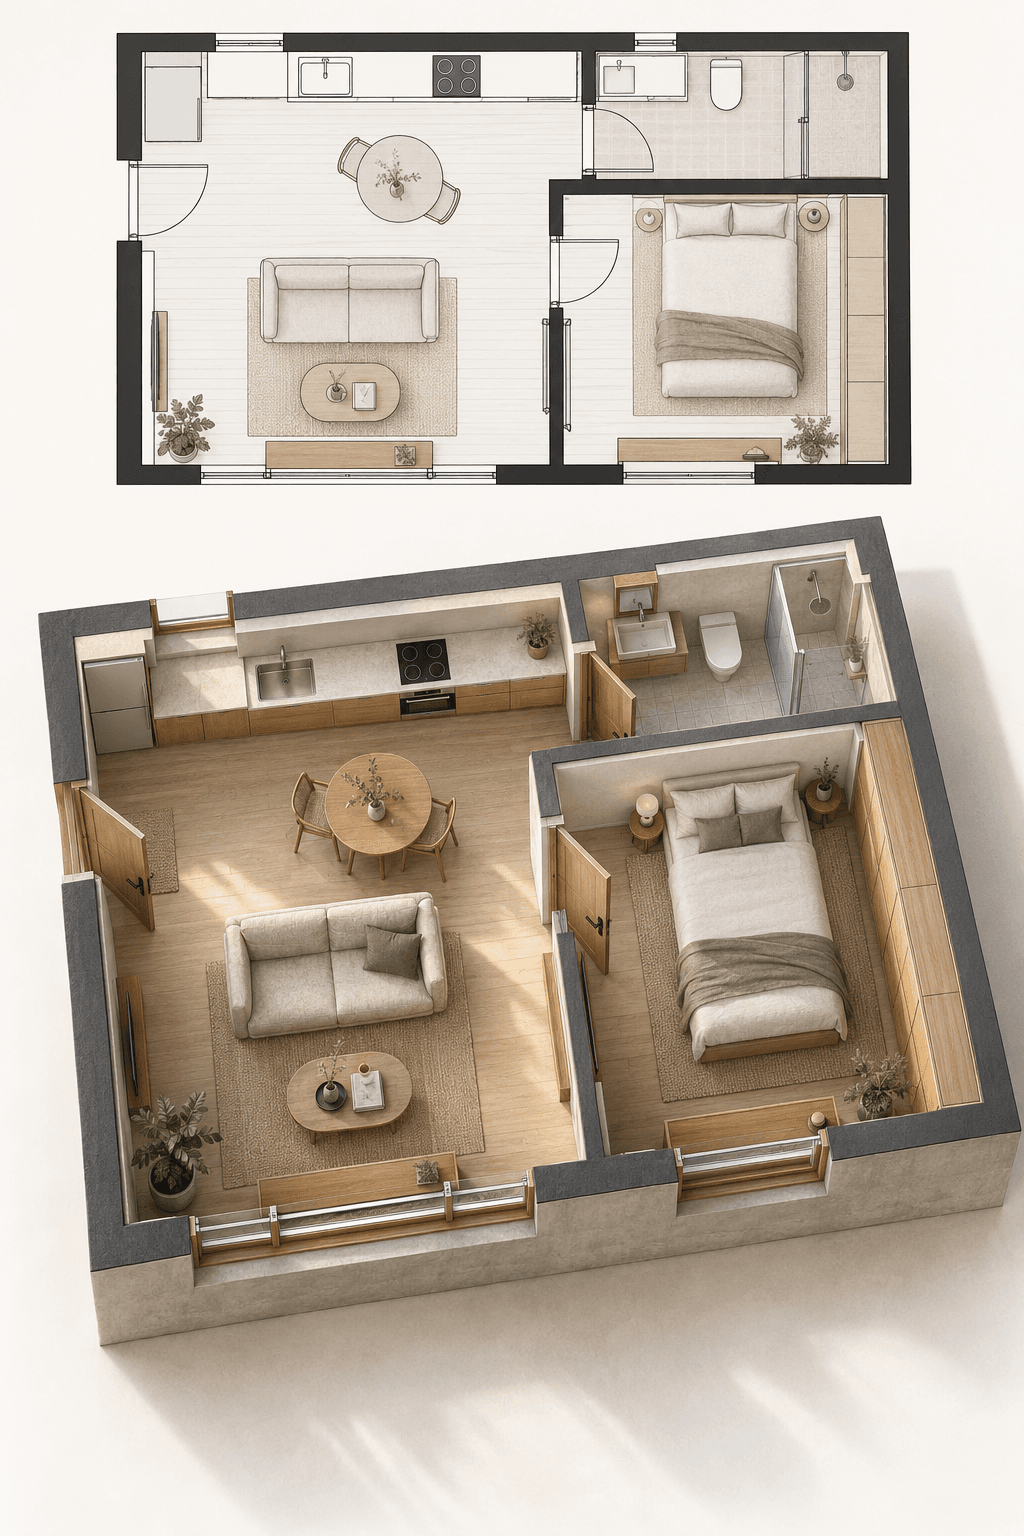
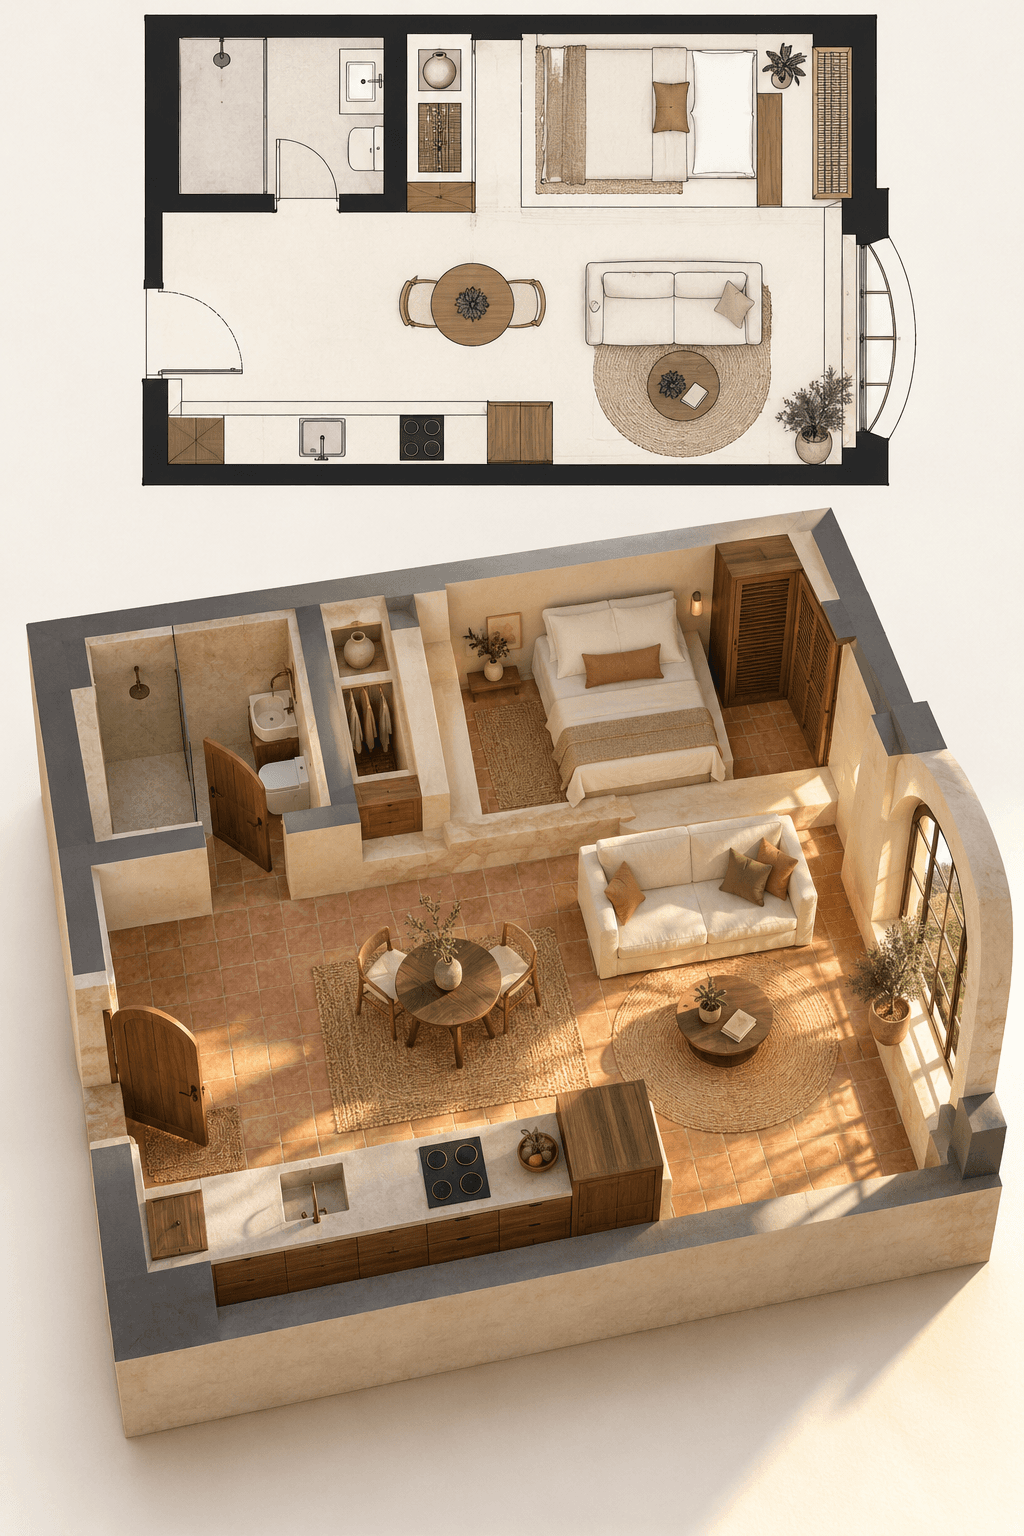
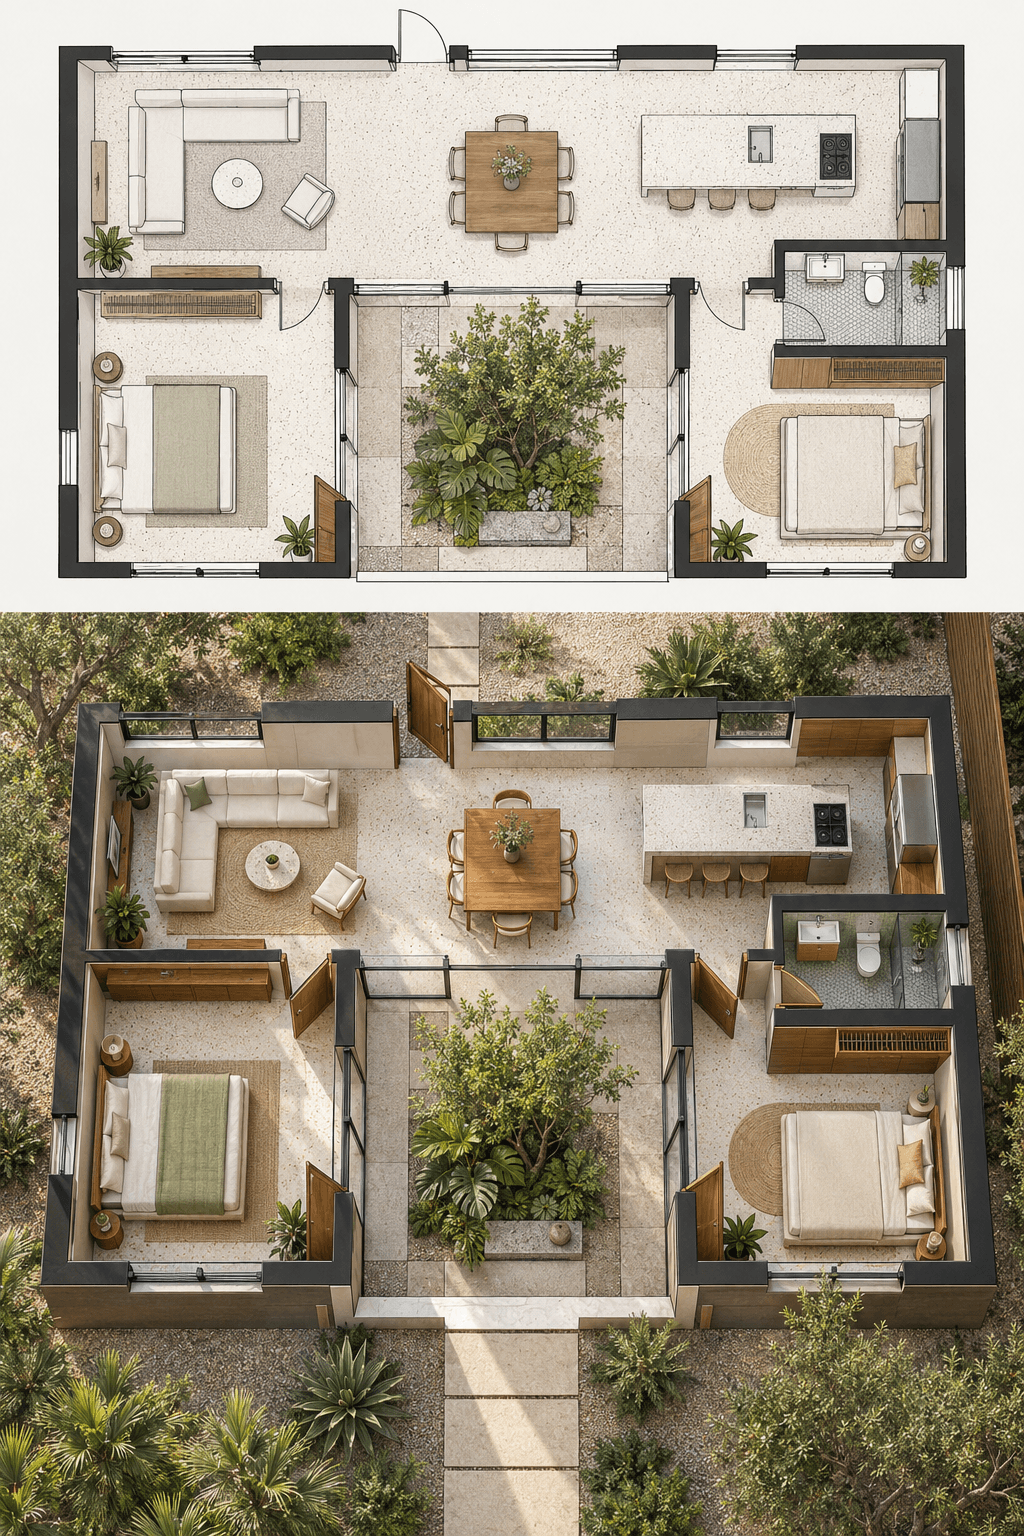
Floor Plan to Photoreal Cutaway
Photography0 copies
Pair a clean architectural plan with a matching photoreal cutaway so every room and furnishing can be compared at a glance.
Prompt
Create an original premium 2:3 vertical architectural concept image for a [HOME TYPE]. Show a clean monochrome floor plan across the top third, including [ROOM LIST], doors, windows and key furniture. Across the lower two-thirds, render a photoreal cutaway axonometric interior built from exactly the…